
On paper · Pre-construction
A floor that isn't built yet.
Tenants who already want it.
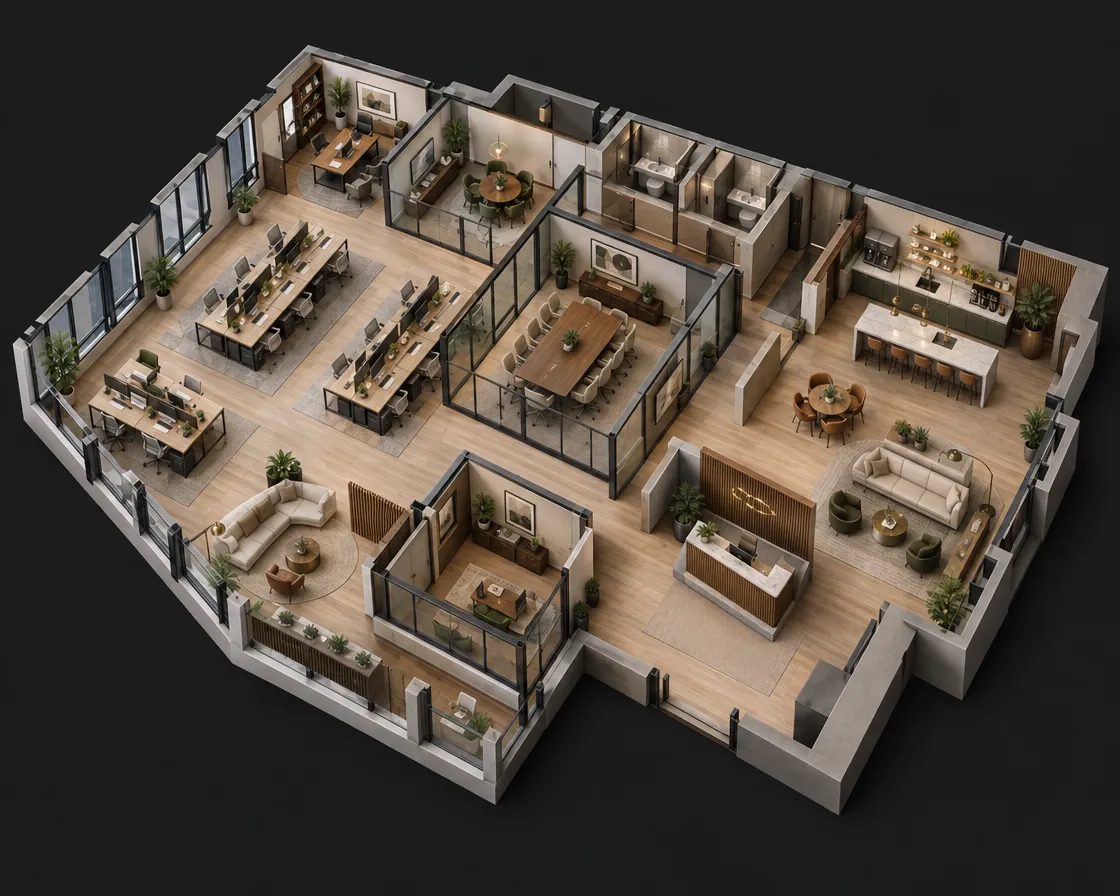
Send us a floor plan and get back an accurate digital twin, designed, furnished and ready to tour. Market the project from the pre-sale stage, and show every tenant exactly the layout that suits them.
What you get
Everything you need to lease space that doesn't exist yet
A tour from a PDF or DWG
We build the floor from the plan you already have, without waiting for the frame.
A 3D model to scale
Every wall, window and column in the right place. What you see in the tour is what gets built.
Design, furniture and lighting
The space is designed for its audience: tech, a law firm or a flagship store.
Layout alternatives
The same floor in several configurations: open space, offices, or half a floor per tenant.
Renders and 2D/3D plans
Material ready for ads, brochures and investor decks.
A project mini-site
Everything on one branded page, with enquiries going straight to the sales team.
Before and after
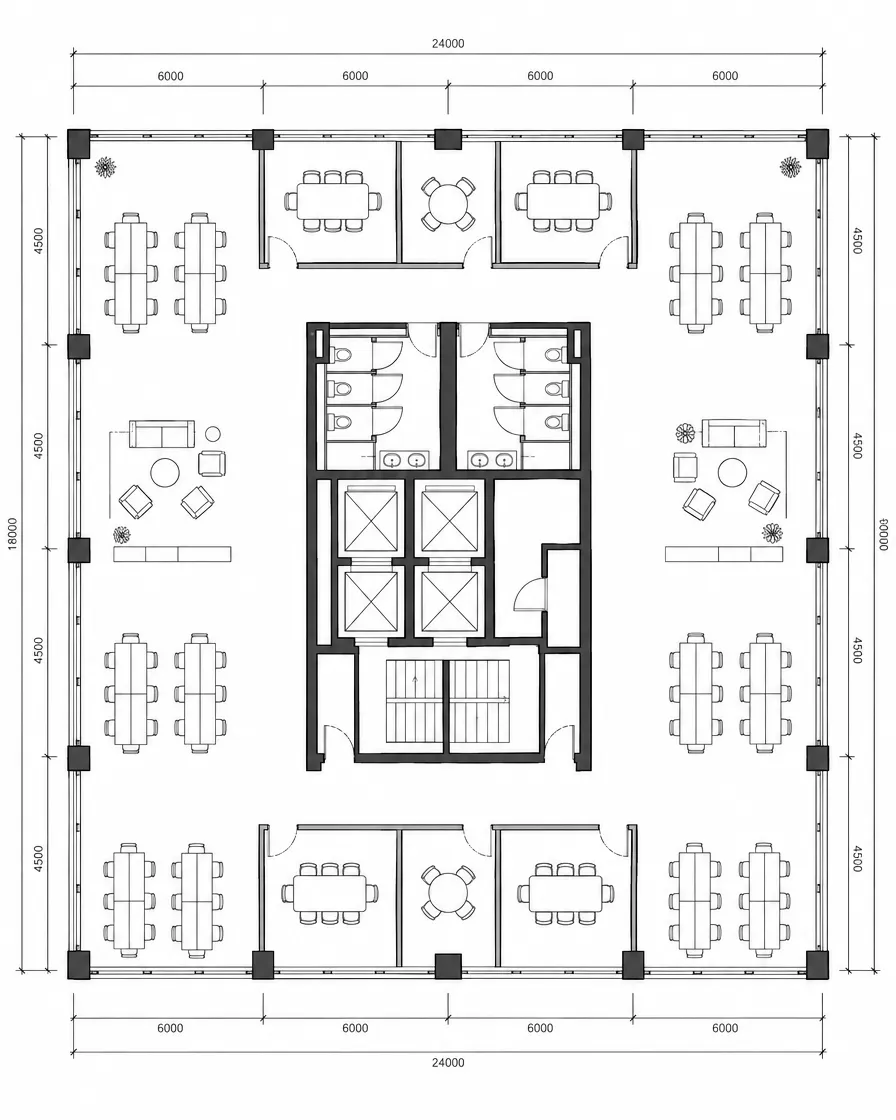
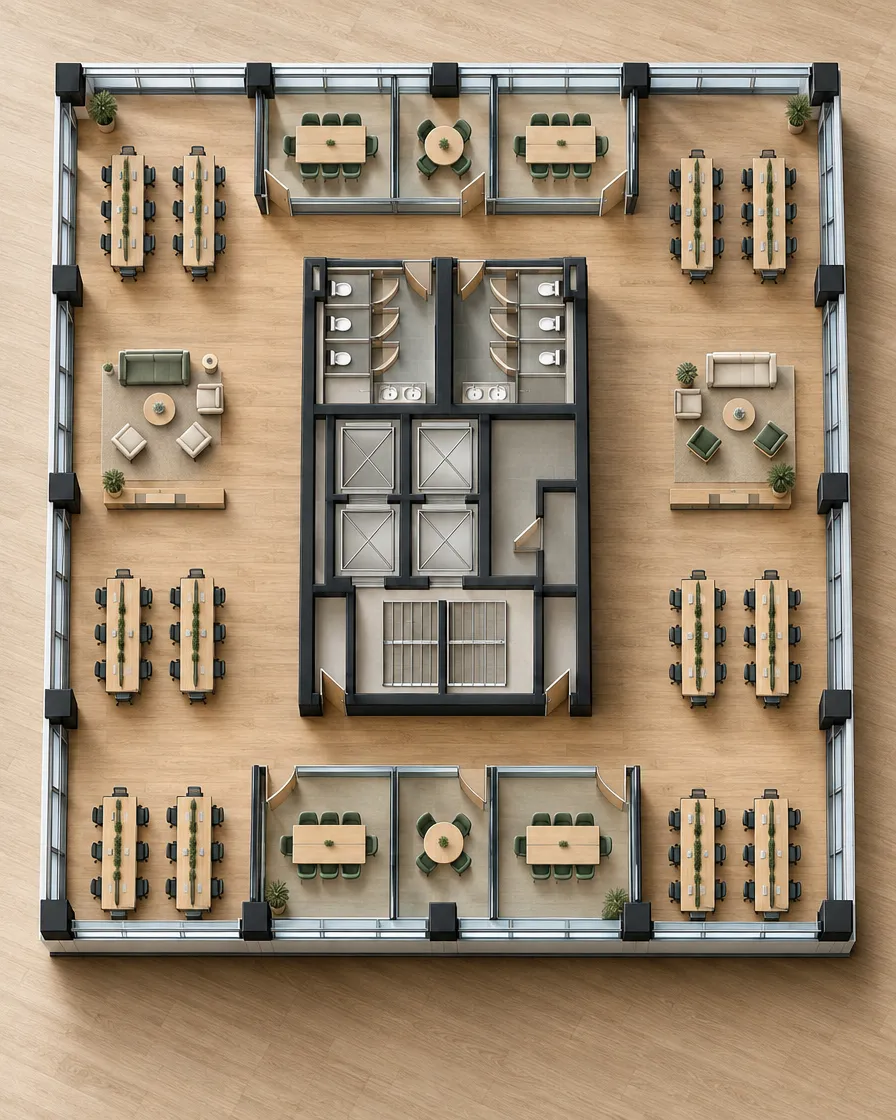
The same floor, from drawing to a space people fall for
An anchor tenant doesn't sign a drawing. They sign an office they can already see themselves in. From the same plan we build the space, furnish it and get it ready to tour.
How it works
From plan to tour in four steps
- 01
Send the plan
A PDF, a DWG or even a photo of the floor plan.
- 02
We build the space
An accurate 3D model to scale.
- 03
We design it
Furniture, lighting and materials for the target audience.
- 04
Marketing kit
The tour, a mini-site, renders and shareable links.
Ideal for
Projects that need commitments before they stand
- Office towers under construction
- Retail centres in pre-leasing
- Retail floors in urban renewal projects
- Anchor tenants who need to see before they sign
Questions and answers
Frequently asked questions
Which file format should I send?
PDF or DWG work best. If all you have is a photo or scan of the plan, send it and we'll work out together what's missing.
Can we show several layouts for the same floor?
Yes. We build the floor once and present several configurations on it, so every tenant sees the layout that suits them.
What happens when the building is finished?
We capture the finished property, and the twin carries on with you into leasing, operations and wayfinding.
Let's talk
Tell us about the property. We'll send you back a twin.
Tell us about your property, and within one business day you'll get a sample tour of a similar asset and a proposal built around you.